
Leave a Message

Thank you for your message. We will be in touch with you shortly.

5286 Coastal Sage Trail
VIEW PHOTOS
Courtesy of Serhant California Inc
$4,550,000

5286 Coastal Sage Trail

5 Beds 6 Baths 4,937 Sq.Ft. 0.36 Acres

Description

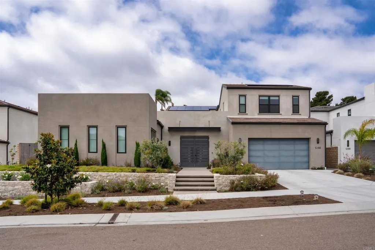
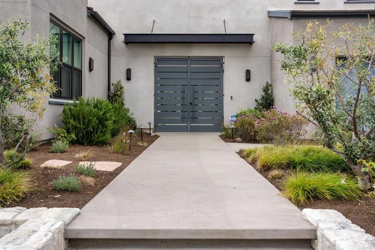
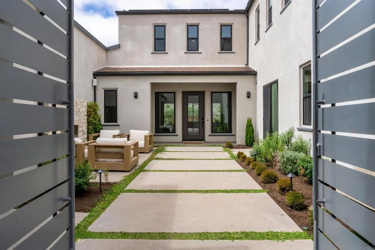
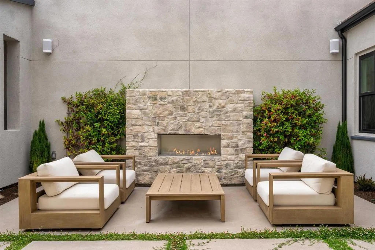
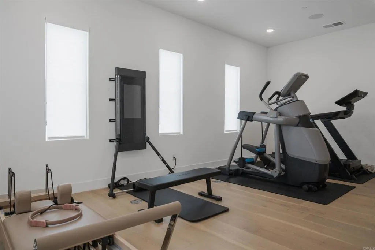
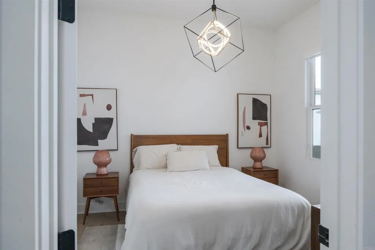
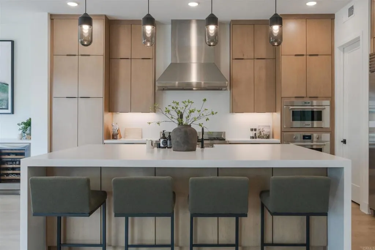
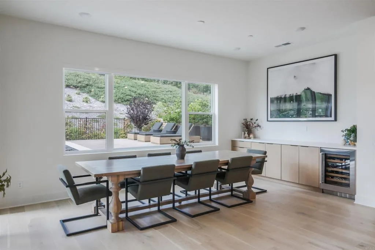
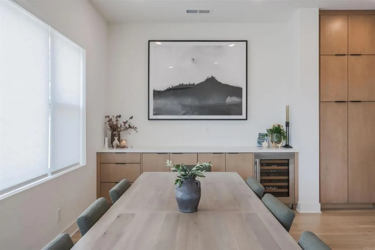
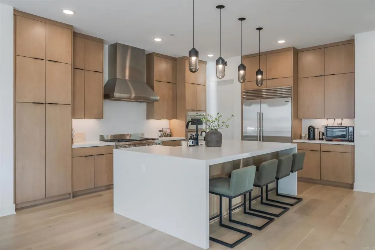
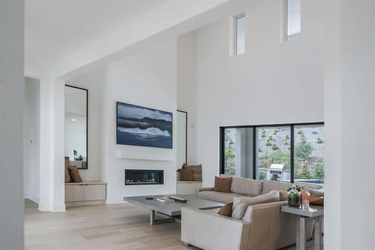
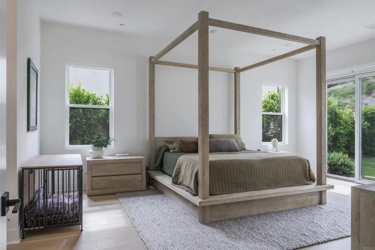
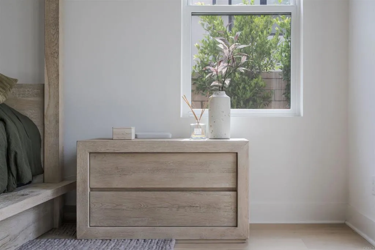
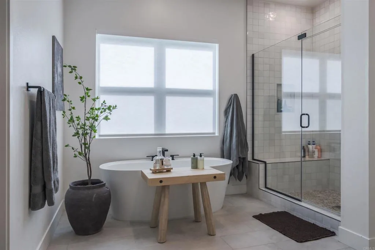
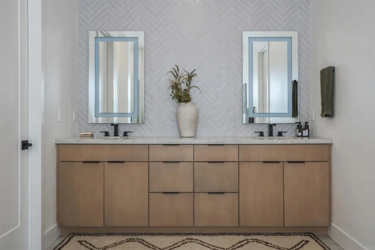
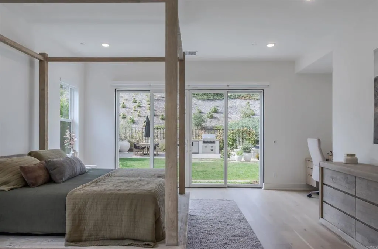
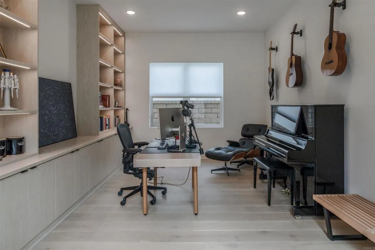
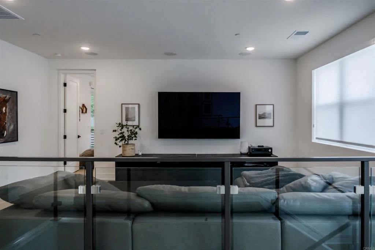
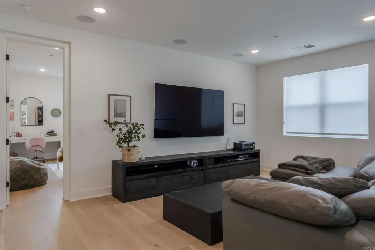
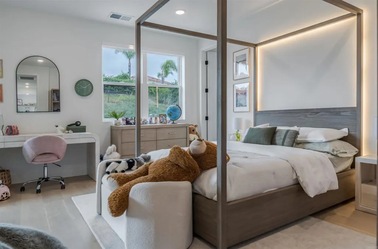
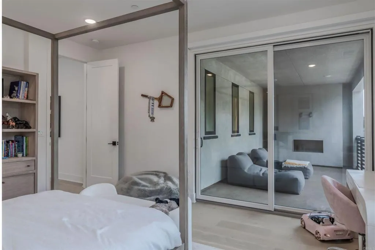
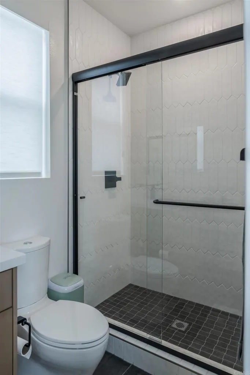
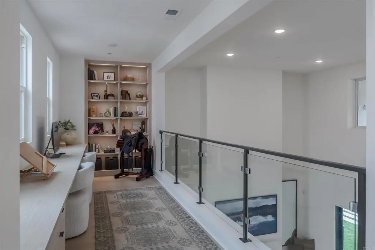
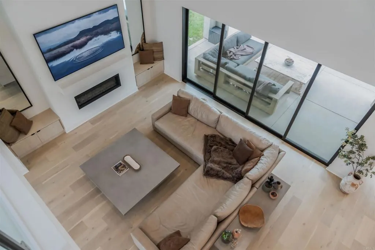
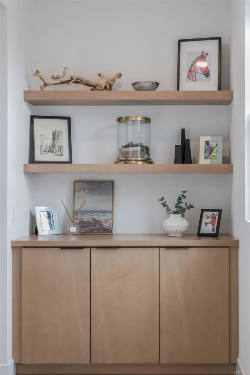
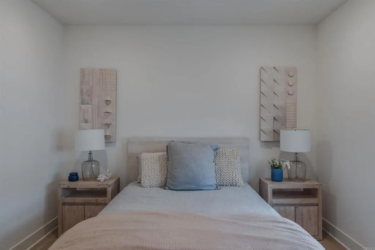
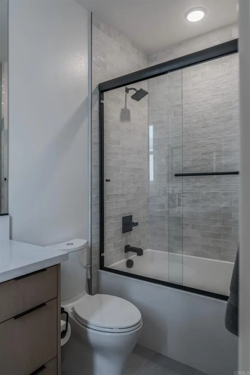
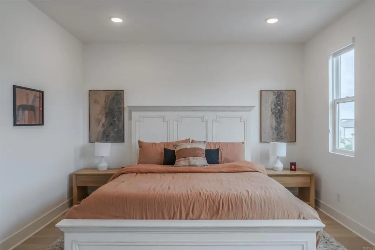
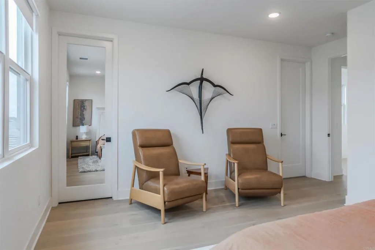
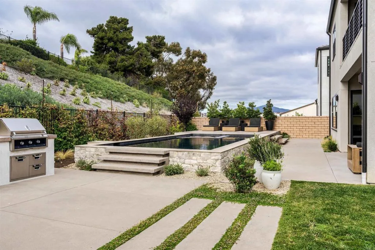
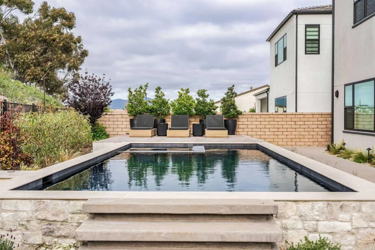
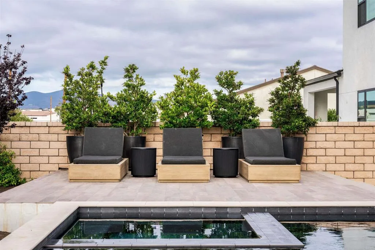
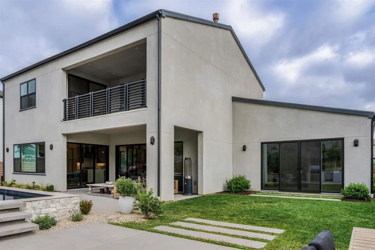
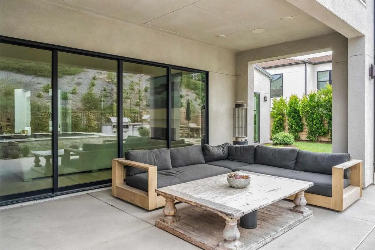
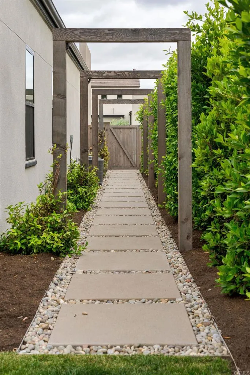
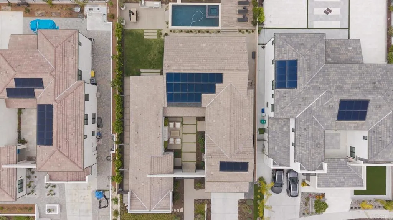
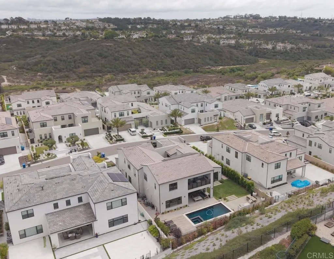
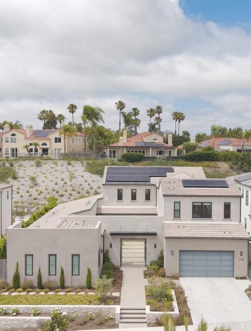
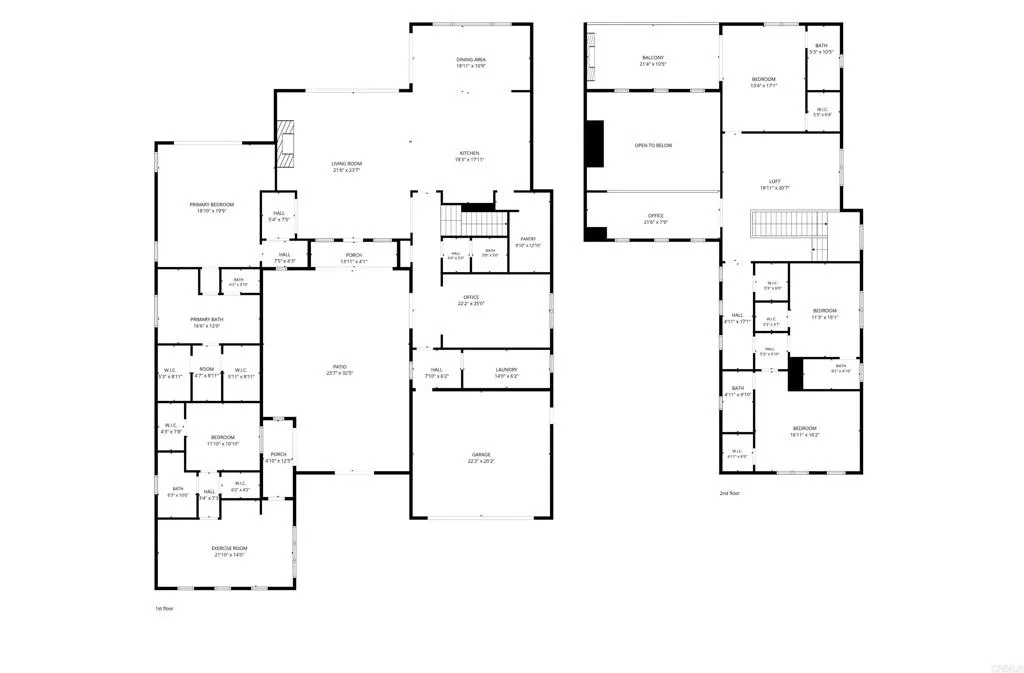
Set in a private, gated enclave of Pacific Highlands Ranch, this 2023 custom estate delivers nearly 5,000 square feet of sophisticated, open-concept living. A defining feature of the property is the builder-integrated attached ADUa fully appointed 1-bedroom, 1-bathroom suite offering premier versatility to serve as a private guest house, an elite executive workspace, or a high-performance home gym. The arrival experience centers on an open-air entry courtyard anchored by a central fountain and a rock-formed fireplace lounge. Inside, soaring ceilings frame a light-filled layout featuring a main-level office and a world-class kitchen complete with a large walk-in pantry, a waterfall quartz island, and professional Wolf and Sub-Zero appliances. Bi-parting glass walls seamlessly dissolve the boundaries to a low-maintenance backyard oasis, pairing a covered California room, a pristine pool, a built-in spa, and a porcelain tile pool deck with serene mountain views. The primary sanctuary resides on the main level, featuring dual custom walk-in dressing rooms and direct pool access. The upper level acts as a secondary wing, hosting a spacious bonus loft, three comprehensive en-suite bedrooms, and an expansive guest balcony that overlooks the oasis below and centers on its own outdoor fireplace. All built-ins throughout the entire home are custom-fitted by California Closets. Premium mechanical infrastructure includes a SunPower solar array, SunVault battery backup, an EV-ready garage, and integrated Sonos stations wired to every zone. Beyond the private gates, residents receive exc

Share Property

Location

5286 Coastal Sage Trail, San Diego, CA 92130

Status

Sold

Date Sold

July 22, 2026
Rebecca Zhao

Rebecca Zhao

TITLE

REALTOR®

LICENSE

02036830

Property Amenities

Interior
Fireplace Gas, Gas Starter, Great Room, Patio/Outdoors
Appliances Solar Panels
Flooring Wood
Total Bedrooms: 5
Half Bathrooms: 1
Full Bathrooms: 5
Area & Lot
Total area 4,937 Sq.Ft.
Lot Area 0.36 Acres
Living area 4,937 Sq.Ft.
MLS® ID PTP2604748
Year Built 2023
School District San Dieguito High School Distric
View Description Mountains/Hills
Type Residential
Status Sold
Exterior
Stories 2
Pool Below Ground
Air conditioning Zoned Area(s)
Heat type Zoned Areas
Garage Space 2.0
Sewer Public Sewer
Parking Garage, Garage Door Opener
Roof Tile/Clay
Finance
Sales Price $4,550,000
HOA Fees $297 monthly

360 Virtual Tour

Take a tour of this property

San Diego

Work With Rebecca

With a keen eye for design, I offer expert staging for sellers and renovation advice for buyers, ensuring properties become inviting homes. My unwavering commitment is to maximize your property's value, delivering lucrative investments with integrity and dedication. Let's Work Together!