Residence with a long balcony, pale privacy fence, and garden full of bougainvillea and succulents.
Furnished room with a desk, sliding patio doors, and a flowering-branch folding screen.
Home office with a white desk, pink chair, and flowering-branch screen beside sliding glass doors.
Open-plan living and dining area with wicker seating, a white dining set, and oversized floral wall decals.
Dining area with a light wood table and chairs beside a decorative screen and plant-filled sitting nook.
Dining area with a white table, floral runner, and a wicker seating nook beside the windows.
Living room with wicker seating, a red lamp, decorative screen, and desk beside patio doors.
Workspace with a white desk and pink chair, sliding patio door, blossom-patterned screen, and red lamp.
Home office with a bright pink chair and computer opening onto a patio beneath a red umbrella.
Living room with wicker seating, a red lamp, floral screen, desk, and sliding glass door to a patio.
Home office desk and computer beside a patio with a red umbrella and black bistro set.
Indoor sitting area with wicker chairs, hanging plants, a red lamp, and a potted tree.
Patio with a red umbrella, black metal table and chairs, patterned rug, and leafy garden plants.
Patio with a red umbrella, black bistro set, and colorful floral rug.
Patio seating with a black bistro set beneath a red umbrella, against a green fence.
Outdoor patio with a red umbrella, black bistro set, and colorful floral rug.
Private patio with black bistro set, red umbrella, colorful rug, and flowering plants.
Garden patio with a burgundy umbrella, blue watering can, and gecko decoration on a dark fence.
Patio seating beneath a red umbrella, with a colorful rug and flowering plants.
Patio seating with black metal chairs, a small table, and a colorful floral rug.
Patio with an open sliding door revealing a furnished interior and a colorful patterned rug.
Dining room with a white table, light wood chairs, and oversized blue flower wall decals.
Dining area with a white table, light wood chairs, and large blue flower wall decals.
Dining area with a light wood table, chandelier, and adjacent wicker seating area.
Dining area with a white table, pale wood chairs, and oversized blue flower wall decals.
Hallway leading to a sitting area with a red lamp, two chairs, and leafy plants.
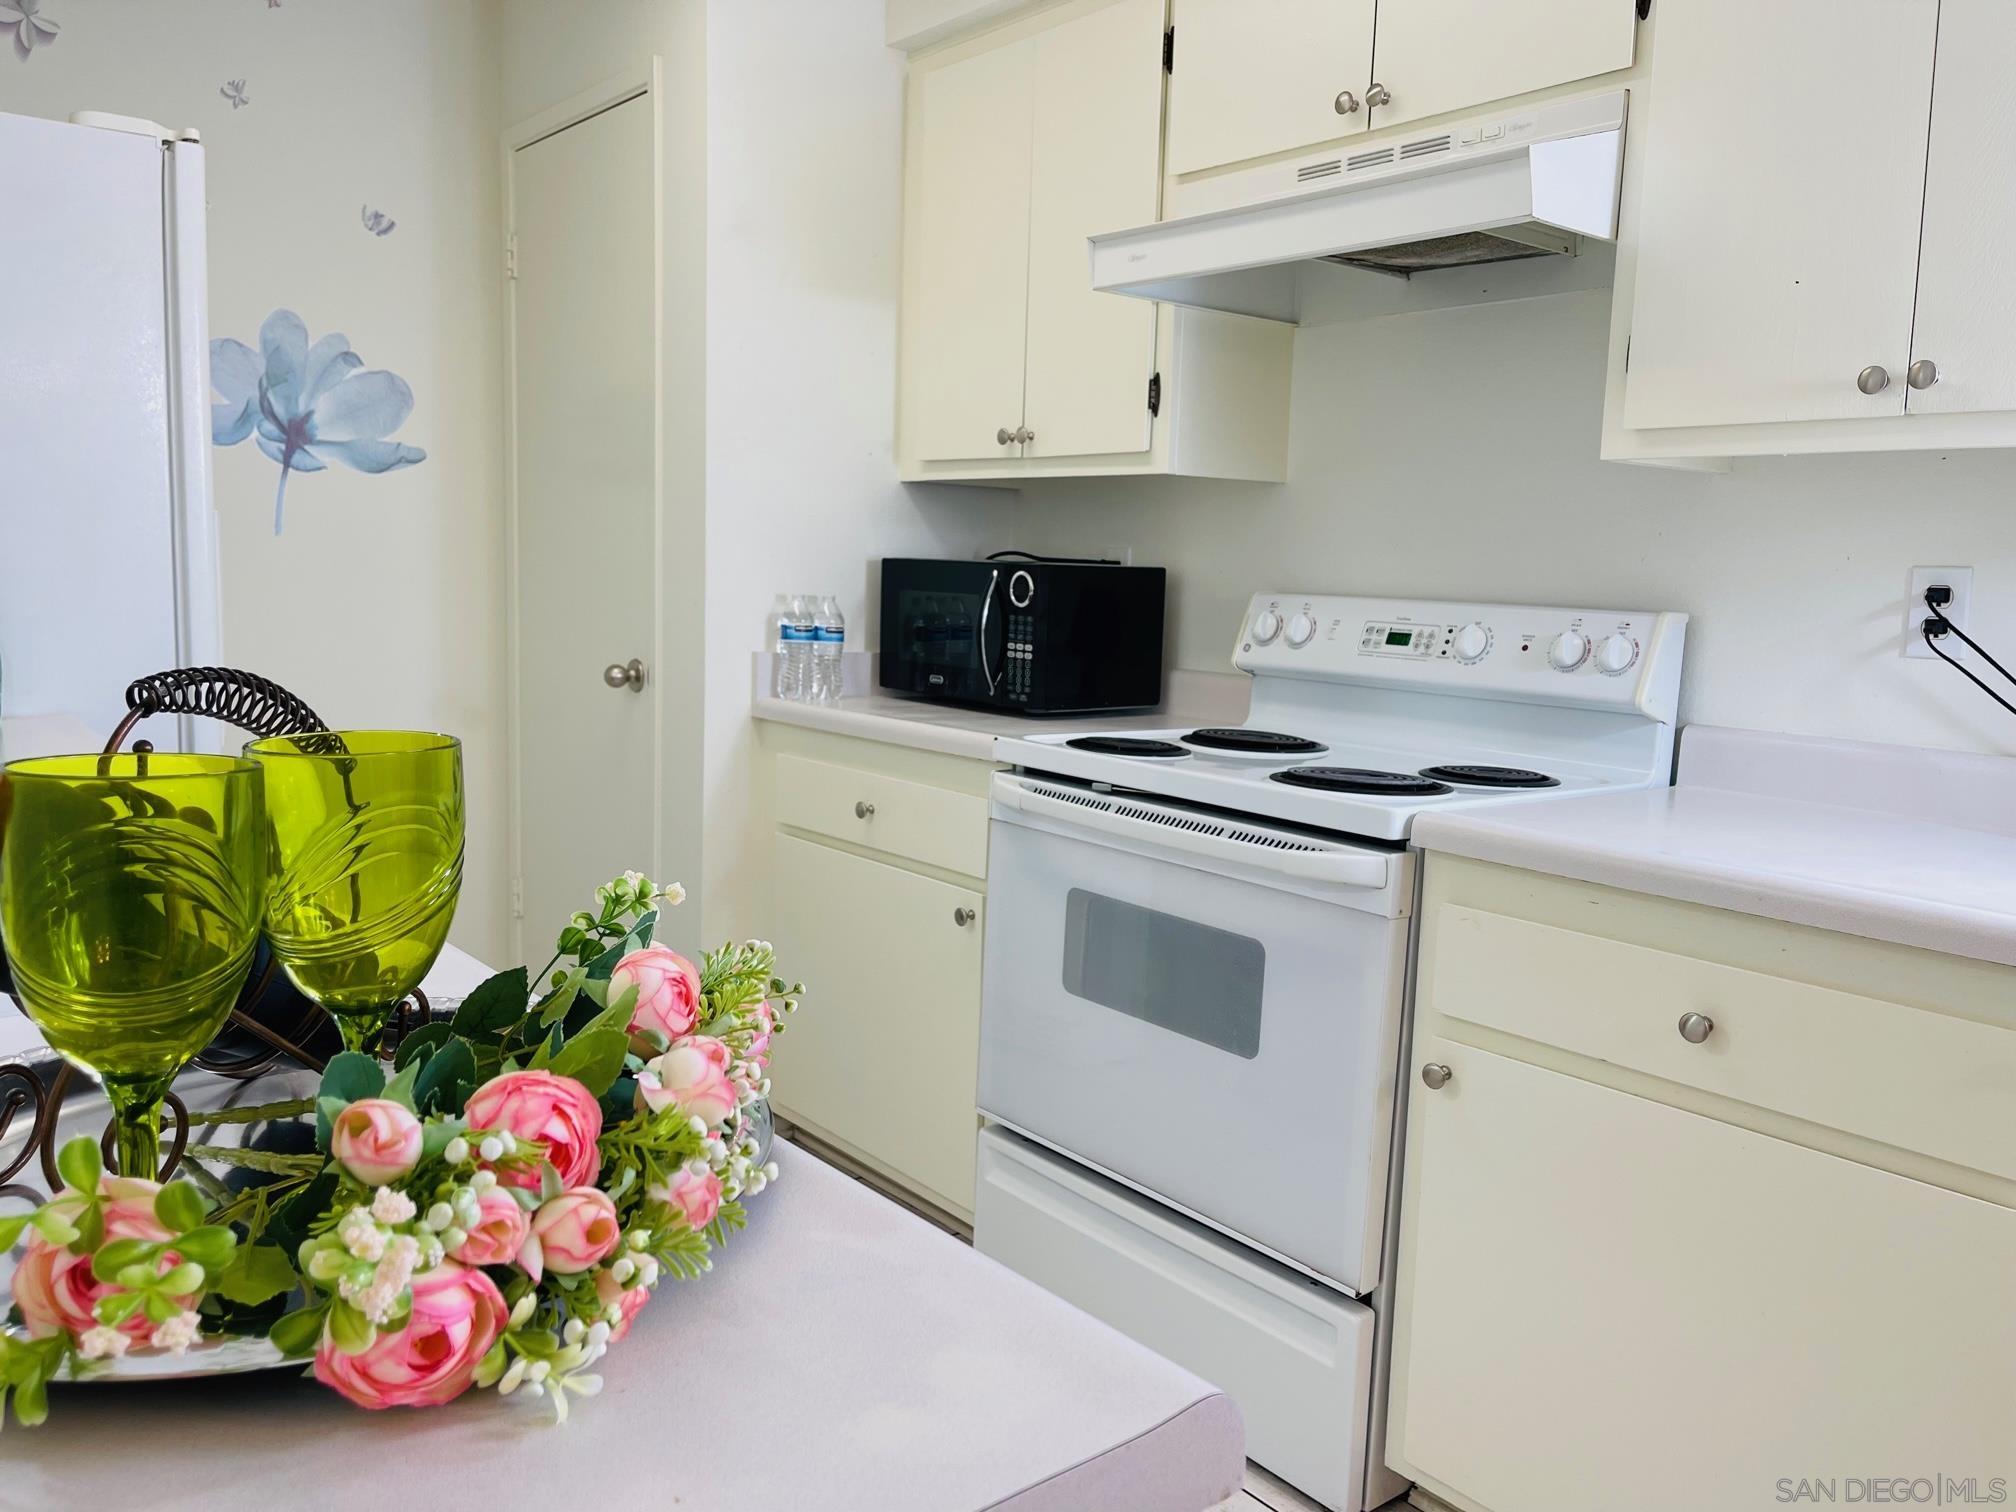
Compact kitchen with cream cabinets, white electric range, microwave, and flower arrangement on the counter.
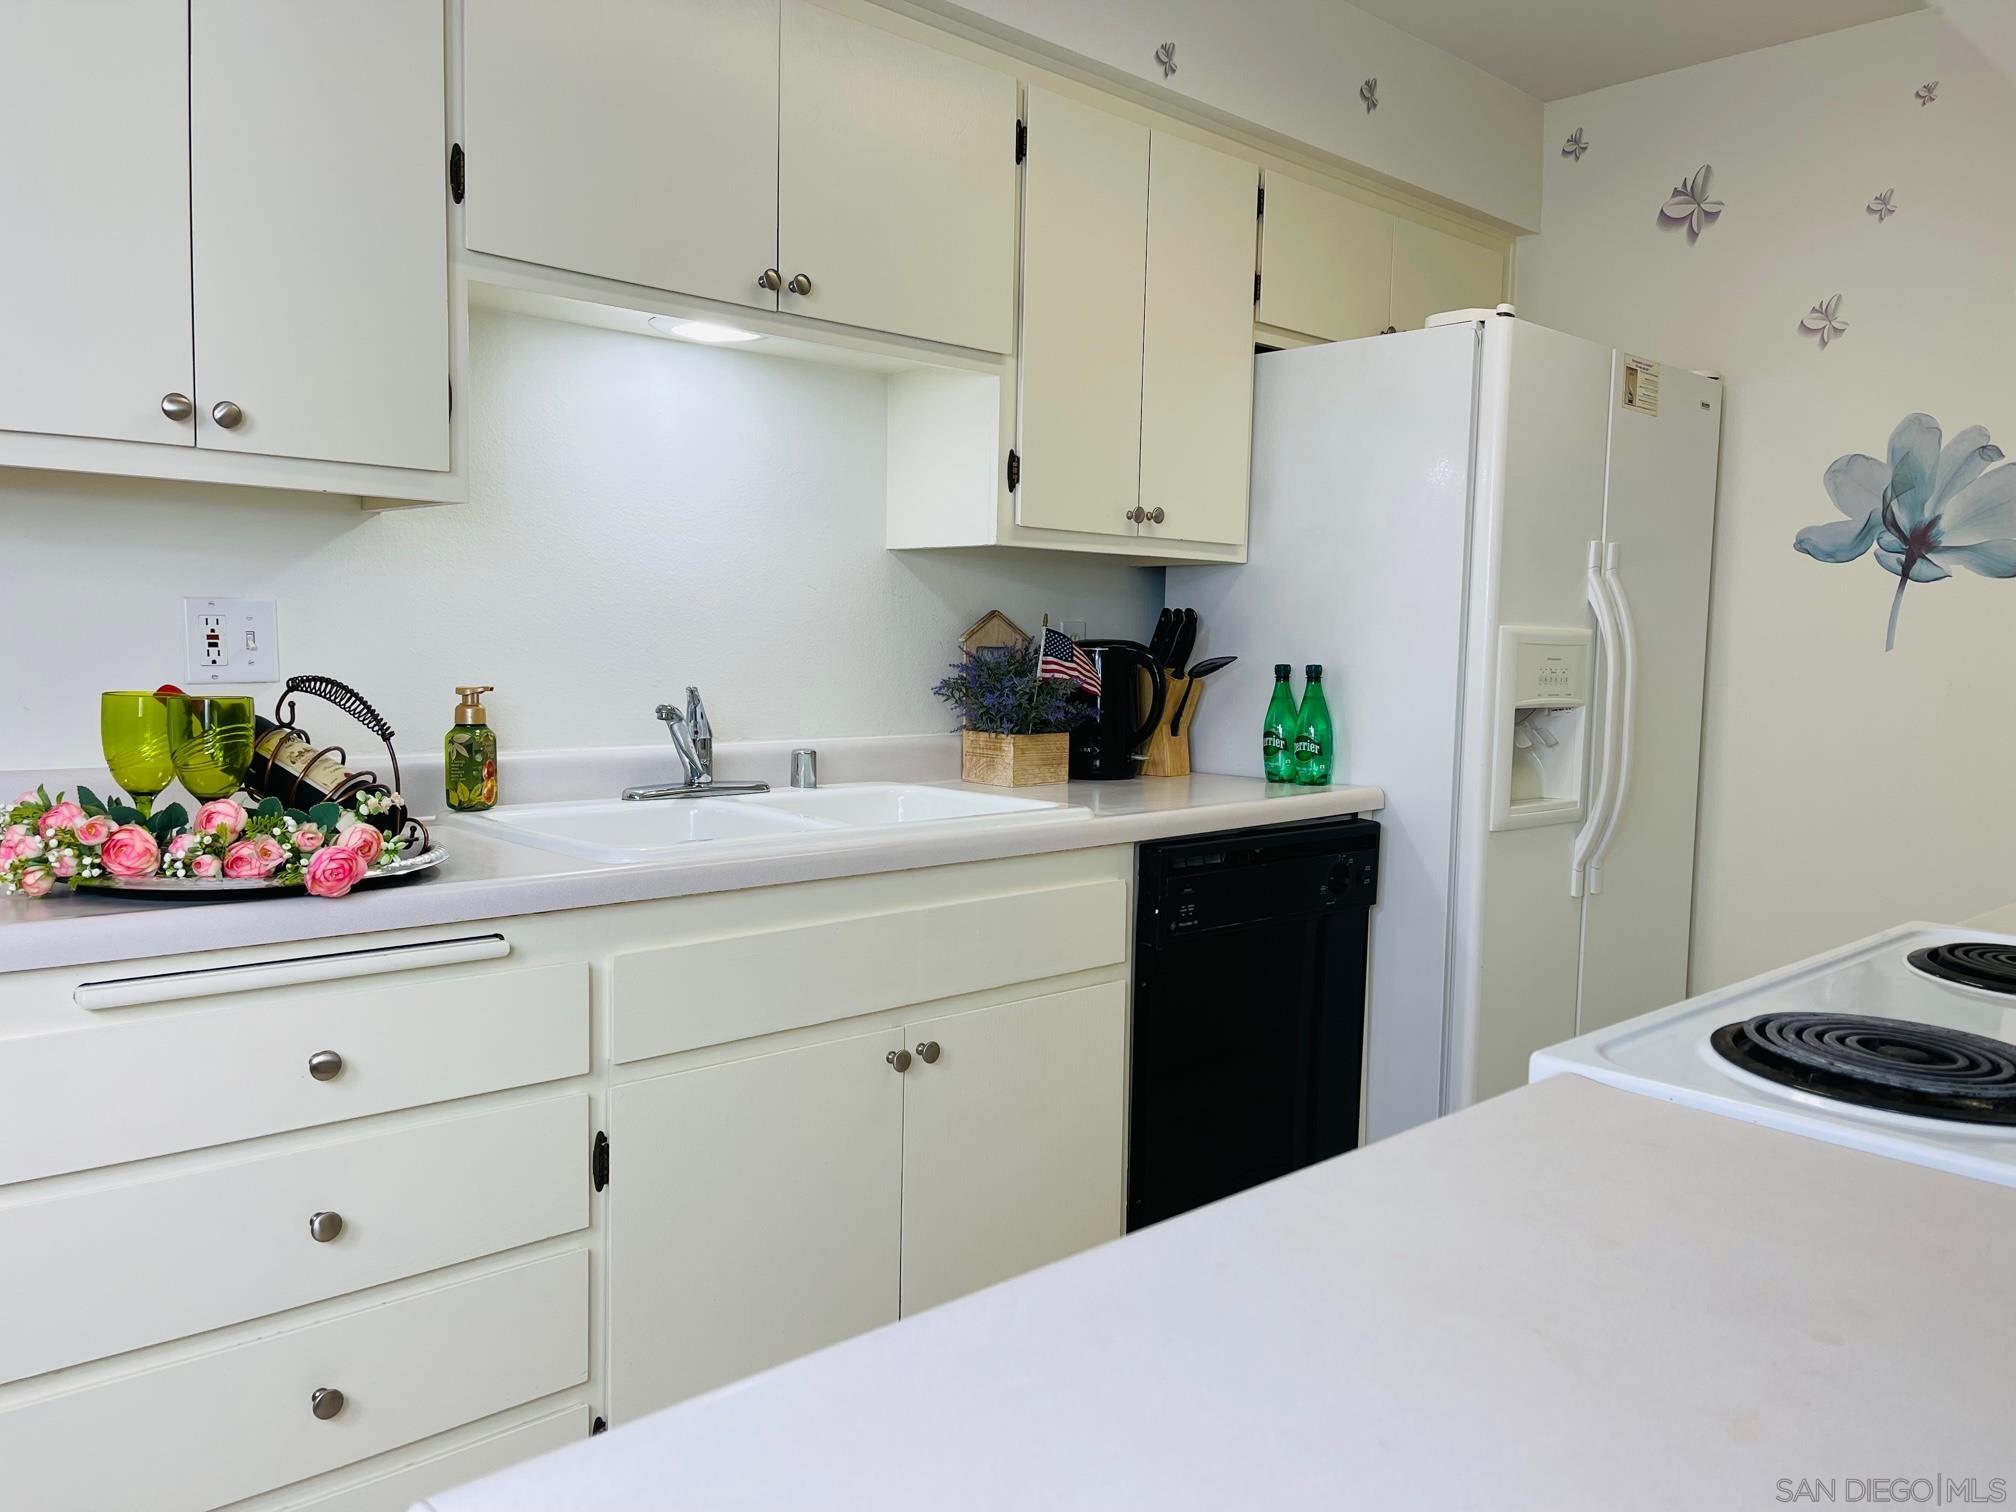
Kitchen with white cabinets, a double-basin sink, and white refrigerator.
Kitchen with white cabinets and electric range, decorated with pink flowers and green glasses.
Kitchen with white cabinets, a double sink, refrigerator, and black dishwasher.
Compact kitchen with cream cabinets, white appliances, tiled floor, and flowers on the counter.
Bathroom with beige tiled tub and shower, white vanity, large mirror, and decorative plants.
Bathroom vanity with a white sink, chrome faucet, and potted plants beside the mirror.
Bathroom vanity with a white sink and chrome faucet, decorated with plants and flowers.
Bathroom vanity with oval sink and chrome faucet beside a yellow-tiled tub and shower.
Bedroom with a patterned blue quilt, white desk, and bright pink chair by the window.
Furnished bedroom with pale blue bedding, yellow lamps, and a desk with a pink chair beside the window.
Staged bedroom with a blue-accented bed and a white desk beside a large window.
Furnished bedroom with a sliding glass door opening onto a patio with a red umbrella.
Furnished bedroom with a red, white, and navy quilt beside a sliding glass door to a patio.
Furnished bedroom with navy-and-white bedding and a folding screen painted with pink blossoms.
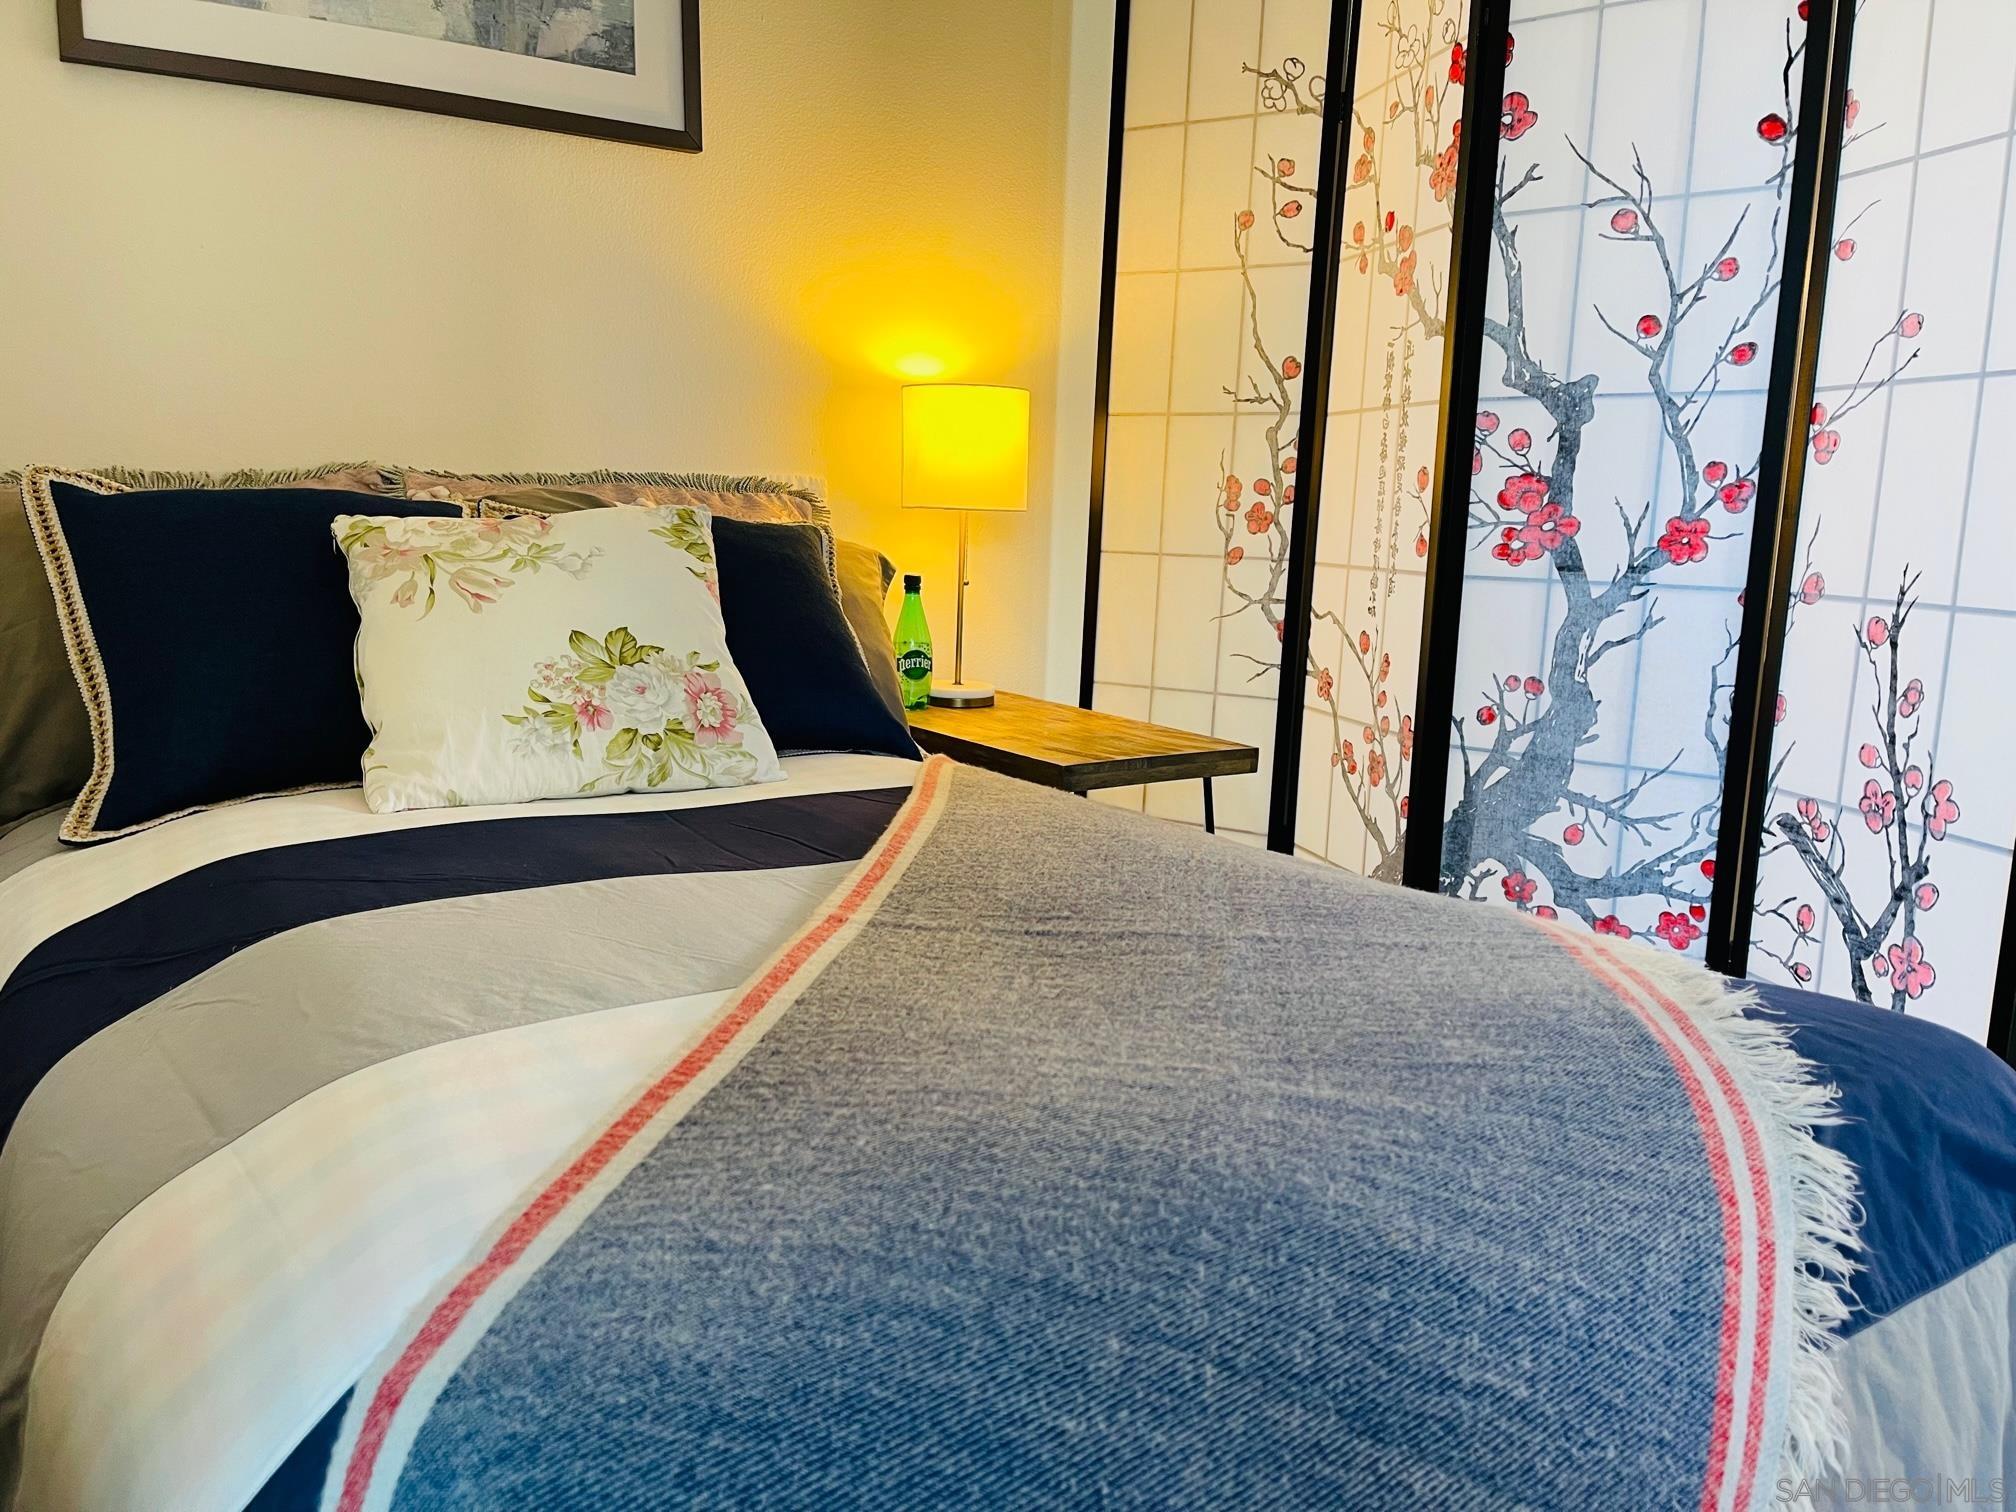
Bedroom with navy-and-white bedding, a coral-edged throw, and blossom-patterned screens.
Two-story residence with long balconies, surrounded by colorful flowers and succulents.
La Goleta Condominiums entrance sign with a sailboat emblem, palms, and flowering landscaping.
La Goleta II sign for 29–39 Dearborn Place among landscaping beside a block wall.
Community swimming pool with brick edging, colorful lounge chairs, and surrounding residential buildings.
Condominium swimming pool bordered by lounge chairs, hedges, and two-story homes with balconies.
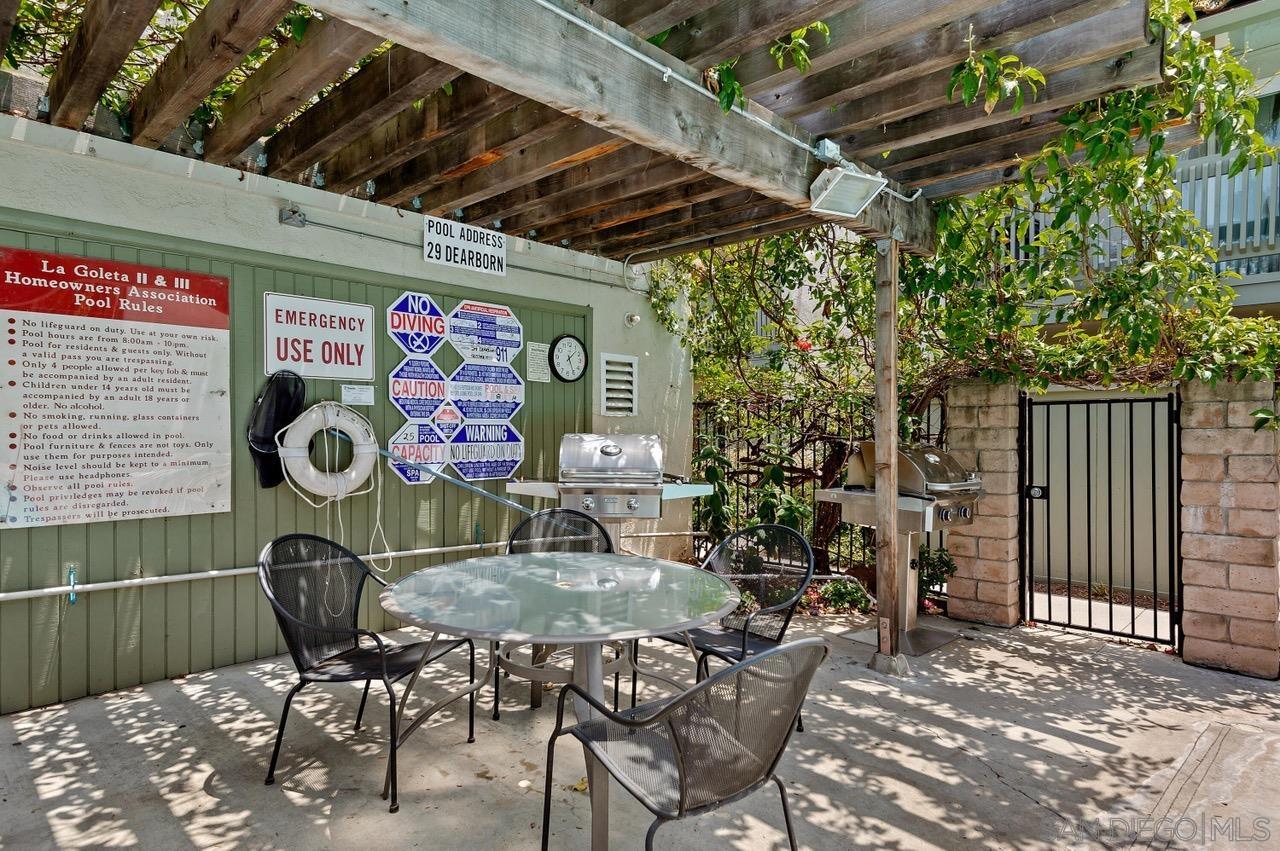
Shared pool patio with a pergola, outdoor dining set, grills, and pool-rule signs.
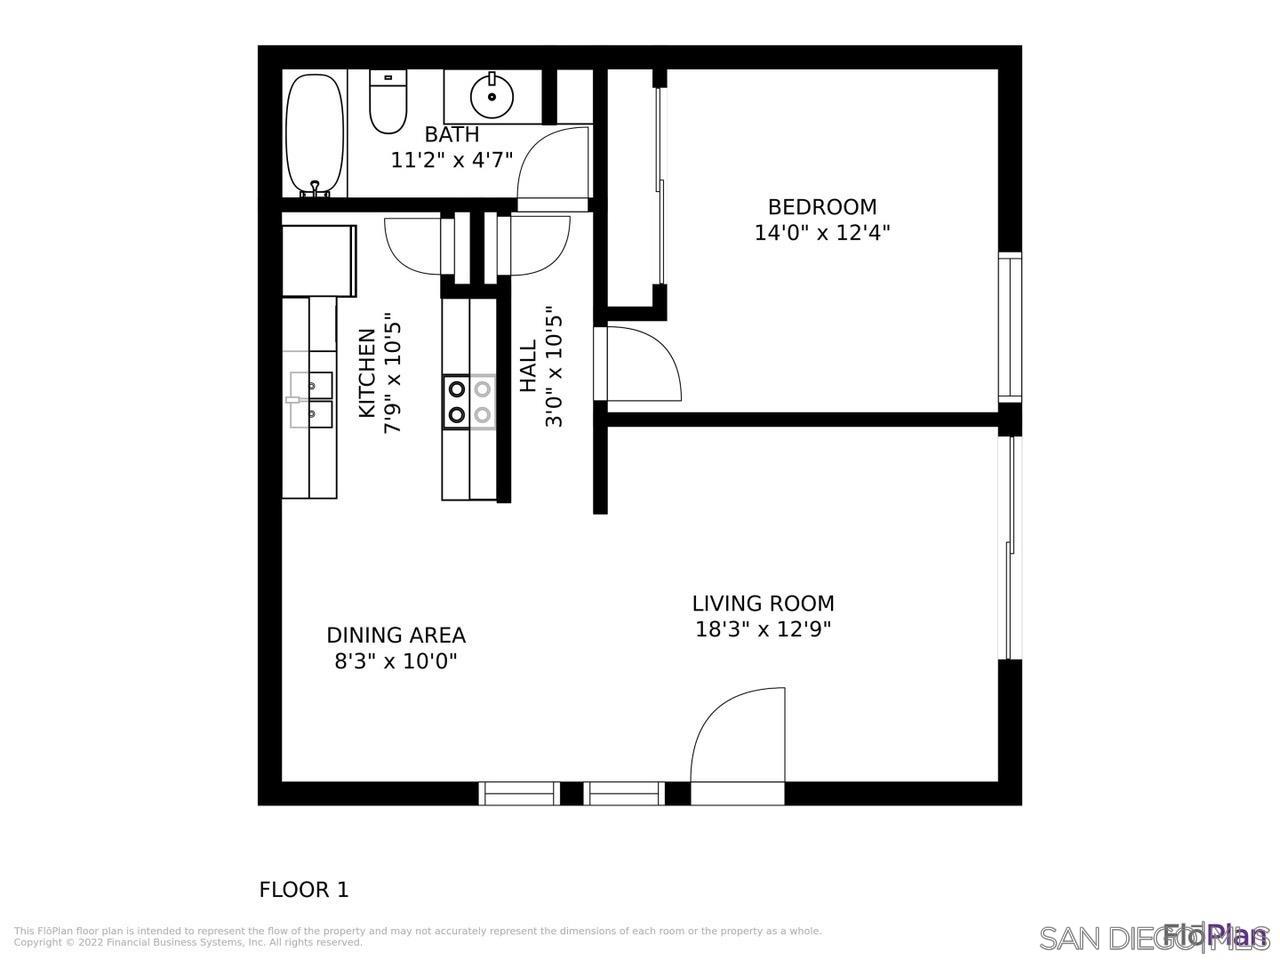
First-floor plan showing a bedroom, bathroom, kitchen, hall, dining area, and living room.
Redfin estimate of $586,704, up 17% in a year, with a rising value chart and map of nearby similar homes.
VIEW PHOTOS
Listed by San Diego Sunrise Realty, Yvonne Tang, Listing Contact: 626-233-2693 
$540,000

37 Dearborn Place # 73

1 Bed 1 Bath 729 Sq.Ft.

Share Property

Location

37 Dearborn Place # 73, Goleta, CA 93117

Status

Sold

Date Sold

July 21, 2022
Rebecca Zhao

Rebecca Zhao

TITLE

REALTOR®

LICENSE

02036830

Property Amenities

Interior
Laundry room Community
Appliances Dishwasher, Disposal, Range/Oven, Refrigerator, Electric Oven, Electric Range
Total Bedrooms: 1
Full Bathrooms: 1
Other Interior Features Counter Top
Area & Lot
Living area 729 Sq.Ft.
MLS® ID 220015776
Year Built 1973
Type Condo
Status Sold
Exterior
Stories 2
Pool Community
Air conditioning None
Heat type Electric, Wall/Gravity, None, Space Heater
Water Source Available
Sewer Sewer Connected
Parking Garage(None Known), Non-Garage(Assigned)
Roof Common Roof
Finance
Sales Price $540,000
HOA Fees $390 monthly
Furnished room with a desk, sliding patio doors, and a flowering-branch folding screen.

360 Virtual Tour

Take a tour of this property

Work With Rebecca

With a keen eye for design, I offer expert staging for sellers and renovation advice for buyers, ensuring properties become inviting homes. My unwavering commitment is to maximize your property's value, delivering lucrative investments with integrity and dedication. Let's Work Together!